
ElevatedLiving
Elevated Living Between Mountains and Modernity. Dehradun's first budget premium housing project in the foothills of Mussoorie Hills.
A harmonious fusion of architectural luxury, pristine clean mountain air, and rapid urban connectivity. Constructed around safety, efficiency, and boutique layout blueprints.
Quiet luxury projection, built on nearly three decades of structural value.
For nearly three decades, our group has meticulously constructed trust and architectural worth across the National Capital Region (NCR). Every concrete pillar, cantilever structure, and layout design is engineered around structural safety, space efficiency, and premium aesthetic finishes.
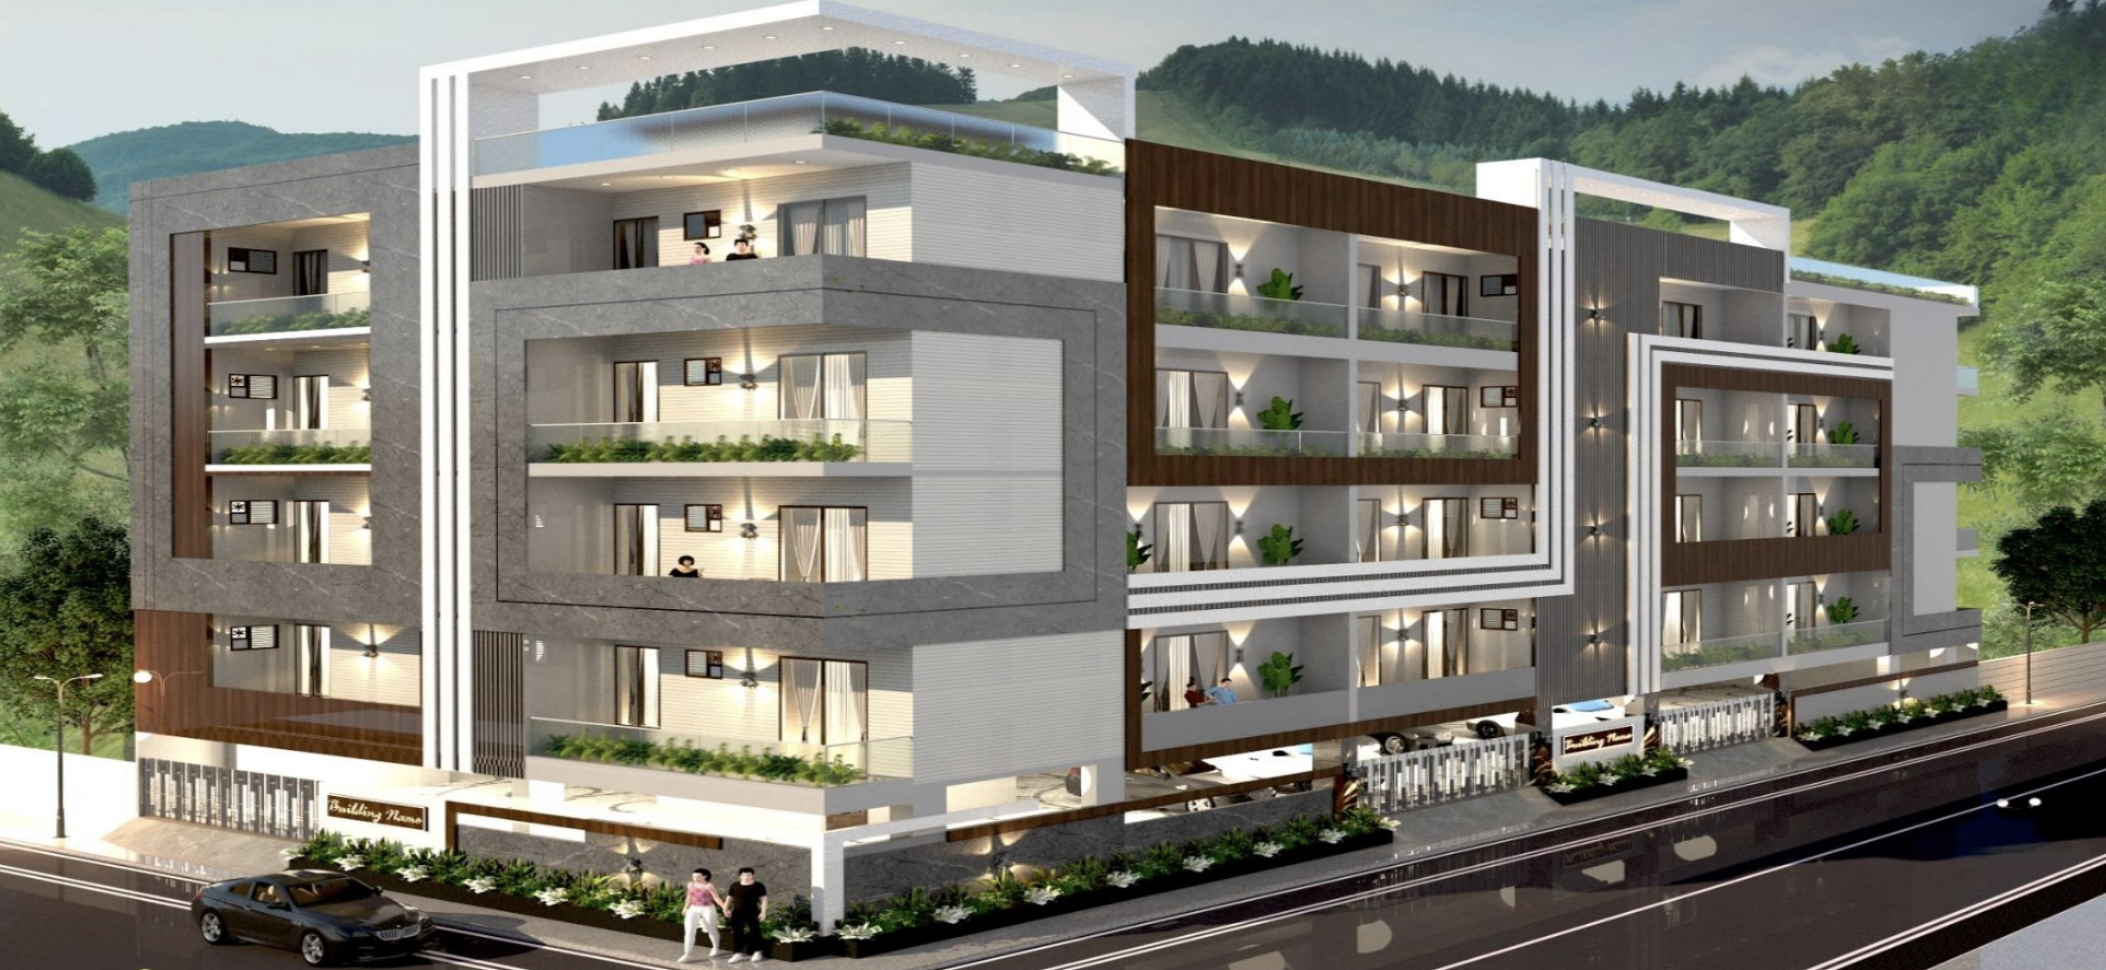
With Beacon Green One, we now introduce our custom, community-centric premium housing tier to the serene valley of Uttarakhand. Anchored at the foothills of the Mussoorie Hills in Dehradun, this residential masterwork pairs the refreshing, clean climate of a hill sanctuary with the modern construction standards and comfort of elite suburban condominiums.
About Beacon Hills Estate
Beacon Hills Estate is a professionally managed real estate development company committed to creating thoughtfully designed spaces defined by quality, transparency, and enduring value. With a strategic focus on Uttarakhand and Delhi NCR, the company brings together contemporary design, disciplined execution, responsible development, and a deep understanding of how people aspire to live.
Beacon Green One, the company’s flagship development in Dehradun, reflects this vision through boutique scale, premium living, nature-led surroundings, and strong long-term value. Conceived as a limited collection of thoughtfully planned 1 and 2 BHK residences, the project combines privacy, modern conveniences, premium specifications, and a peaceful setting near the foothills of Mussoorie. It represents the beginning of Beacon Hills Estate’s wider vision to develop distinctive residential, commercial, villa, group-housing, and mixed-use projects across Uttarakhand and Delhi NCR.
Leadership
Mr. Hemant Kumar Singh
ChairmanMr. Hemant Kumar Singh is a seasoned real estate developer and promoter with more than three decades of experience in the Indian real estate and construction industry. During his career, he has developed and delivered over 12 million sq. ft. across multiple residential, commercial, institutional, and mixed-use developments. His experience spans high-rise apartment buildings, group-housing projects, luxury villas, plotted developments, farmhouses, builder floors, office towers, and retail complexes across Delhi NCR, Uttar Pradesh, Uttarakhand, and other key markets in North India.
Known for his hands-on leadership and end-to-end development expertise, Mr. Hemant Kumar Singh has led projects from land acquisition and strategic planning through construction, quality oversight, and final delivery. His approach is defined by disciplined execution, thoughtful decision-making, strong professional relationships, and an unwavering commitment to completing every project he undertakes. As Chairman of Beacon Hills Estate, he is personally overseeing the planning and execution of Beacon Green One, ensuring that every aspect of the development reflects the standards, accountability, and experience built over his distinguished career.

PREMIUM LOCATION
Proximity to primary healthcare, hospitality, and highway corridors.
Zone A • Core Regional Landmarks
Rajpur Road
Under 5 KMCentral commercial high-street & retail sector
Starbucks Cafe
Under 5 KMPremium dining & lifestyle coffee hub
Marriott Hotel
Under 5 KMFive-star hospitality & banquets
Max Speciality Hospital
Under 5 KMPrimary 24/7 advanced medical care
Delhi-Dehradun Corridor
Under 3 HrsExpress highway link to National Capital
Mussoorie Hills Bypass
25 Mins LinkFast mountain bypass route corridor
Zone B • Map Views
FLOOR PLANS
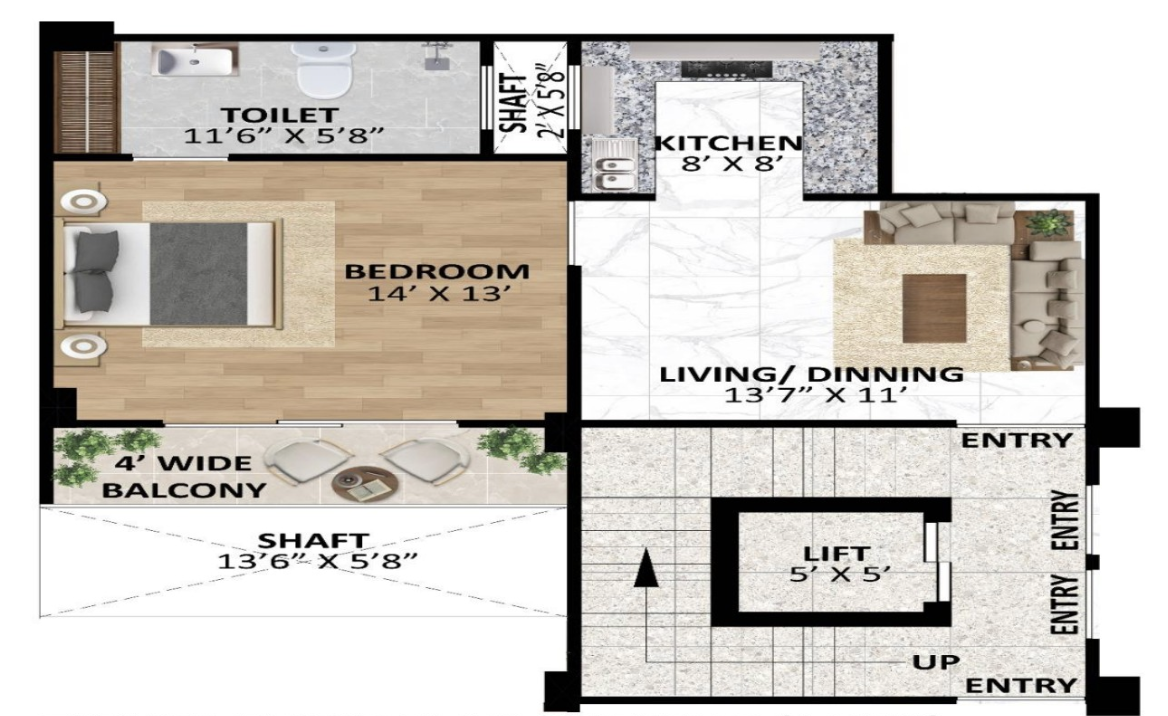
Premium 1 BHK and 2 BHK offerings
1 BHK (824 Sq. Ft.)
MATERIAL CLASSIFICATIONS
Toggle structural and utility filters to view certified, premium brands and systems.
Jindal Structural Steel
Grade Fe 550D TMT bars ensuring premium tensile strength, high elongation, and superior earthquake-resistant foundation stability.
Ultratech or JK Cement
Certified high-grade OPC & PPC cement blends ensuring exceptionally high concrete compressive strength and lasting corrosion resistance.
Earthquake-Resistant RCC Framed Design
Structural engineering optimized for Seismic Zone V compliance, utilising deep pile foundations and premium strength columns.
DUE MILESTONE ESTIMATOR
Real-time installment ledger calculation. Click segments below to view active highlights.